
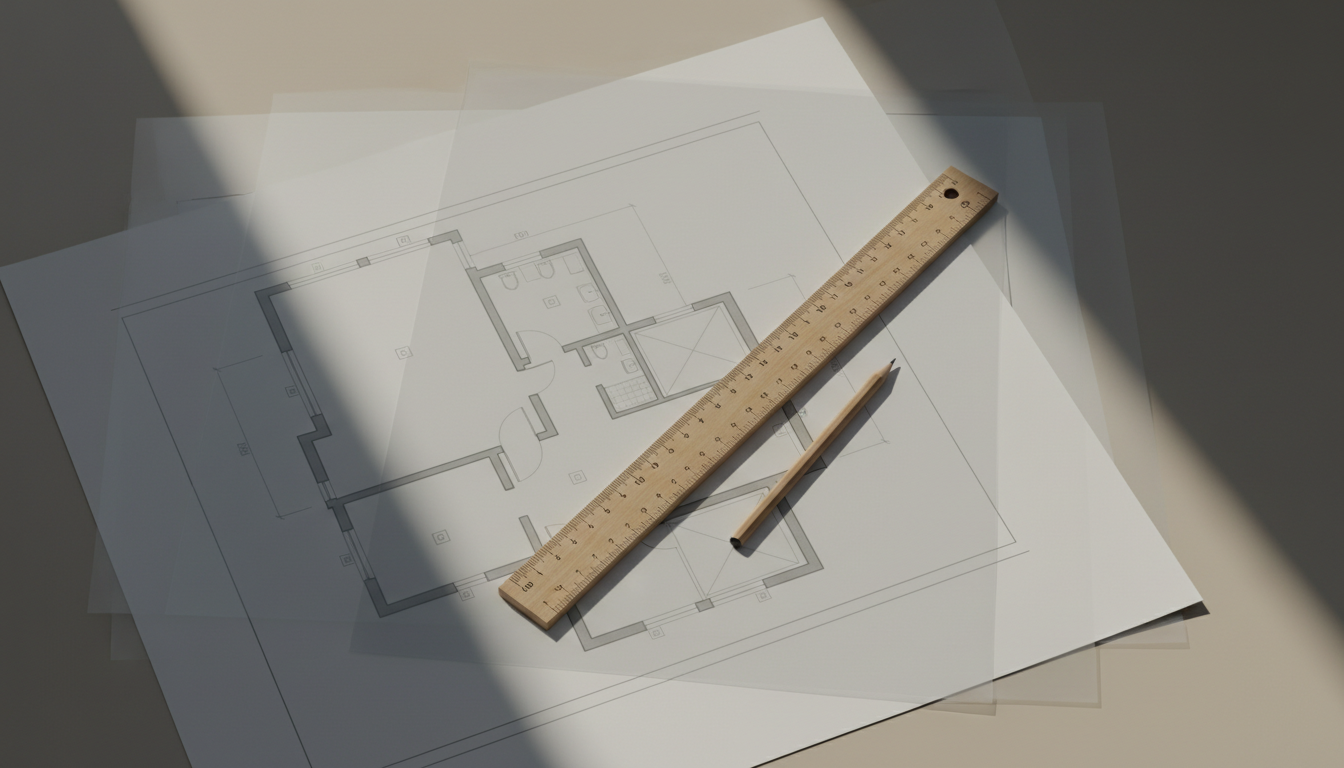
Where Development Profit Is Won or Lost: The First Layout
For a real estate developer, the most valuable drawings are often the earliest ones. Long before facades and finishes, the first layout locks in how much you can sell, what it will cost to build, and how quickly units will move. Changes made at this stage cost a few hours of design time. The same changes made on site cost months and margins.
Having worked on projects from the developer’s side of the table, we look at five levers first.
1. Saleable area efficiency
Every square metre of corridor, oversized lobby or awkward shaft is a square metre you build but cannot sell. Tightening the ratio between gross built area and saleable area is usually the single biggest gain available, and it rarely requires any compromise in quality.
2. The core and circulation
The position of stairs, lifts and services shapes every floor above it. A well-placed core serves more units with less circulation, gives each apartment better frontage and light, and simplifies the structure. A poorly placed one quietly penalises the whole building.
3. A unit mix that matches real demand
The right mix of unit types and sizes for the location and buyer profile is a market question before it is a design question. Studying who is actually buying, and what they are prepared to pay for, keeps inventory moving and avoids a final phase of hard-to-sell units.
4. Structure, parking and services, planned together
Structural grids, parking layouts and services that are coordinated from the start avoid expensive transfer structures, lost parking spaces and clashes discovered on site. Coordination at concept stage is one of the cheapest forms of cost control there is.
5. Documentation that protects the budget
Precise construction drawings, specifications and BOQs are not paperwork. They are how a budget survives contact with contractors. Clear documentation reduces variations, improves procurement and keeps the approved design and the approved budget aligned.
Design quality and profitability are not opposites
None of these levers asks you to build something cheaper or plainer. They ask for intelligent planning: architecture that respects how a project is financed, built and sold. When design and commercial logic are developed together, the result is a better building and a stronger return.
Developing for value? See how GBA works with developers, or discuss your next project with us.
